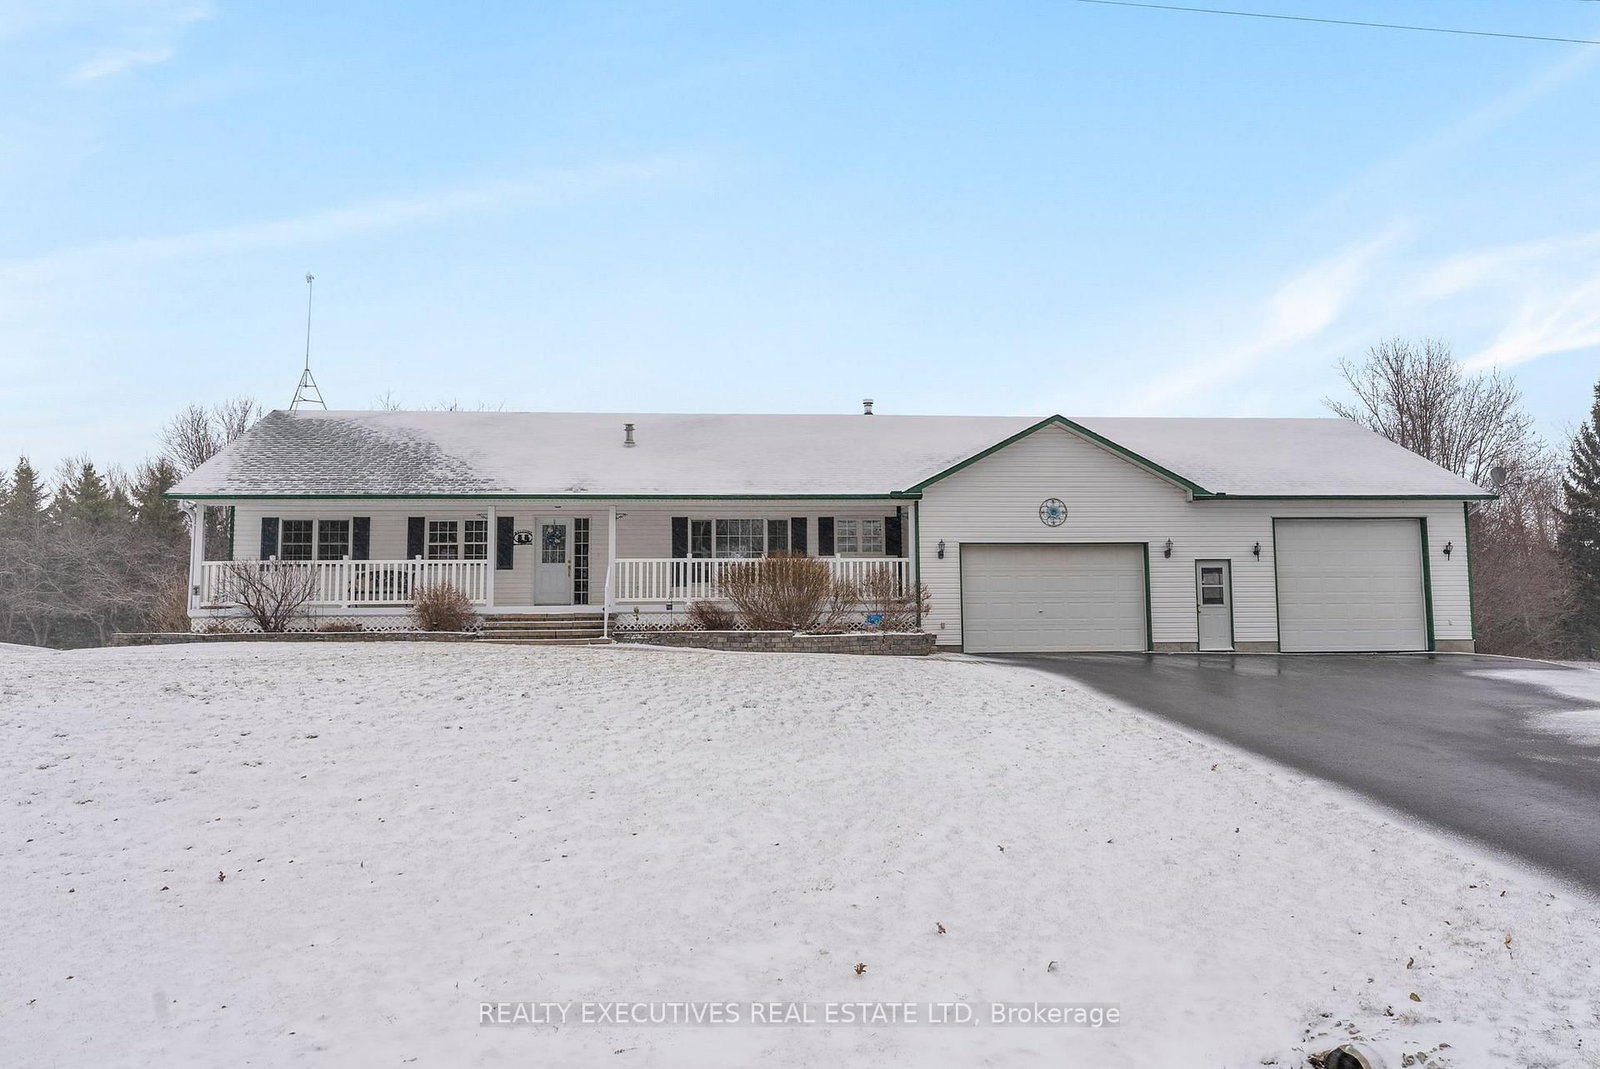
<-- style PDP --> 4044 Calbrent Way, Osgoode - Detached for sale for $709,900
  • for sale

4044 Calbrent Way

Osgoode, Ontario, K0A 2W0 - Vernon

$709,900

  • Neighbourhood

    Vernon

  • Major Intersection

    Caracourt Dr & Lawrence St

  • Listed Since: 17 day(s)

  • Last update: 13 day(s) ago

Overview

  • Property Type

    Detached, Bungalow-Raised

  • Bedrooms

    3 + 2

  • Bathrooms

    2

  • Basement

    Full + Finished

  • Kitchen

    1

  • Total Parking

    12 (2 Attached Garage)

  • Lot Size

    120.12x232.94 (Feet)

  • Taxes

    $3,910.32 (2026)

  • Type

    Freehold

Property Description

Property description for 4044 Calbrent Way, Osgoode

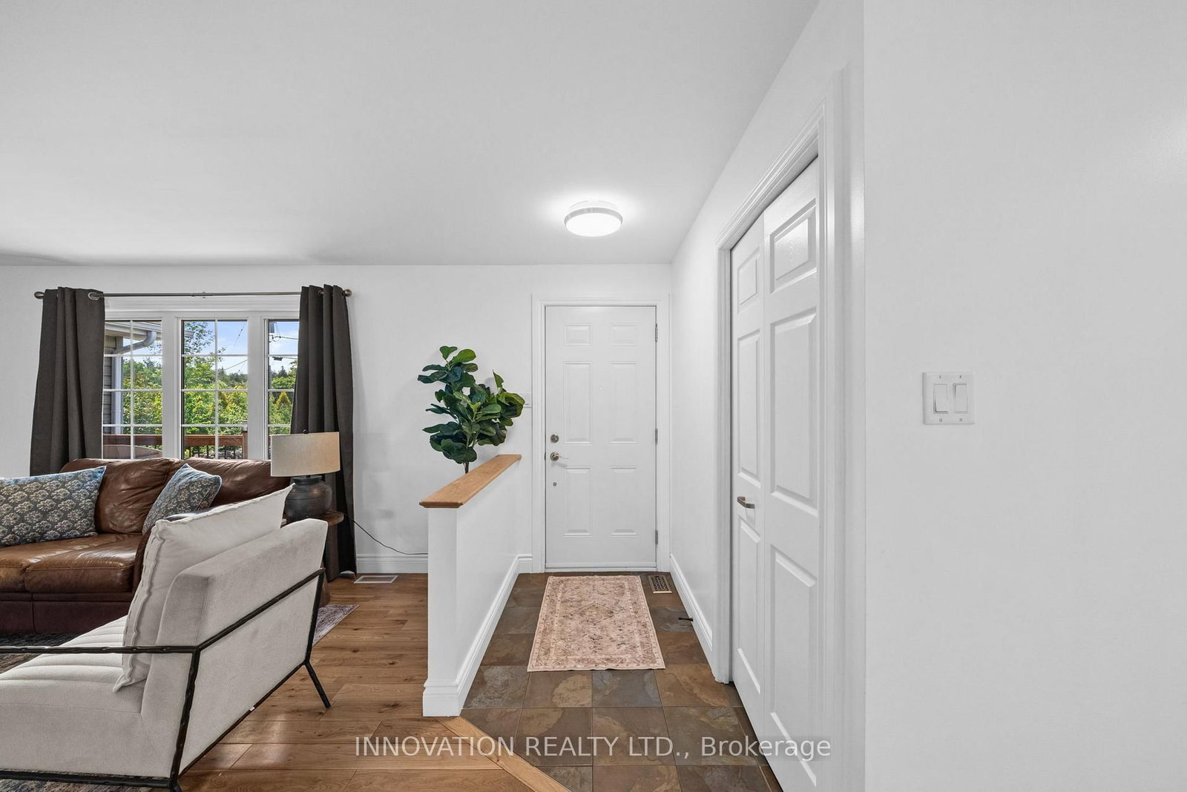
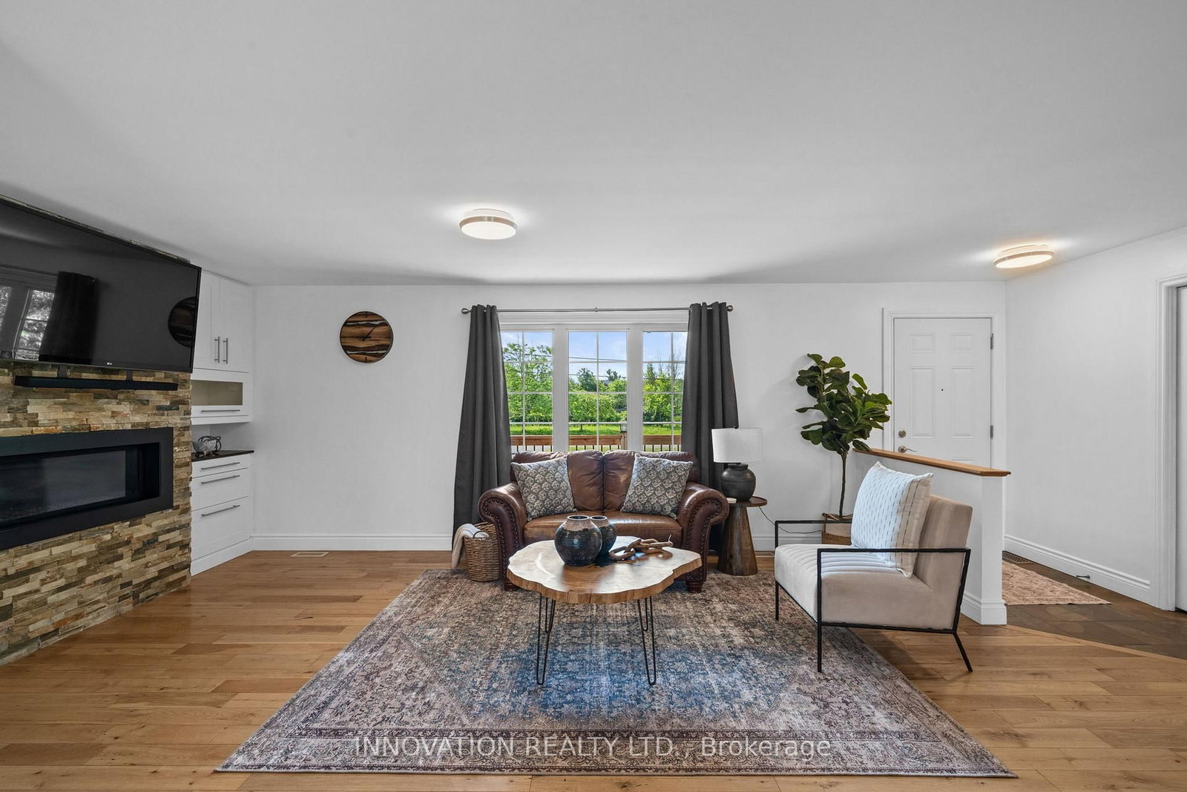
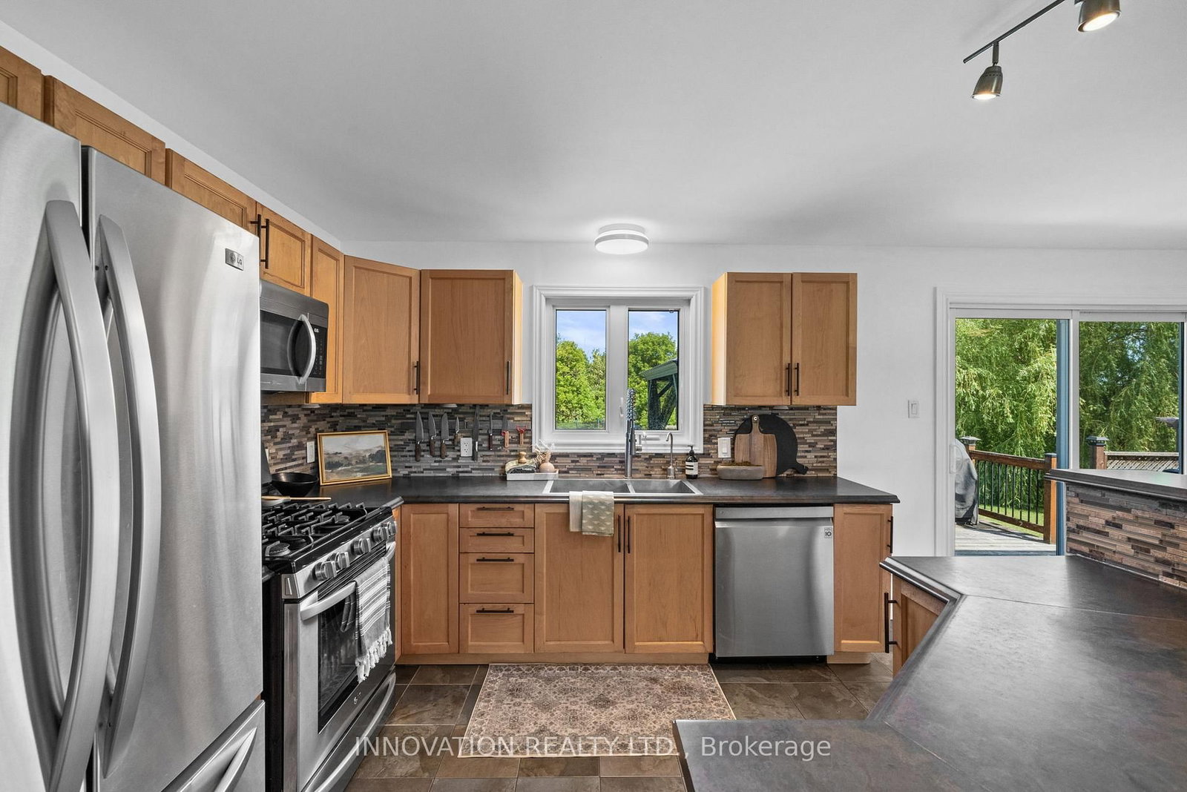
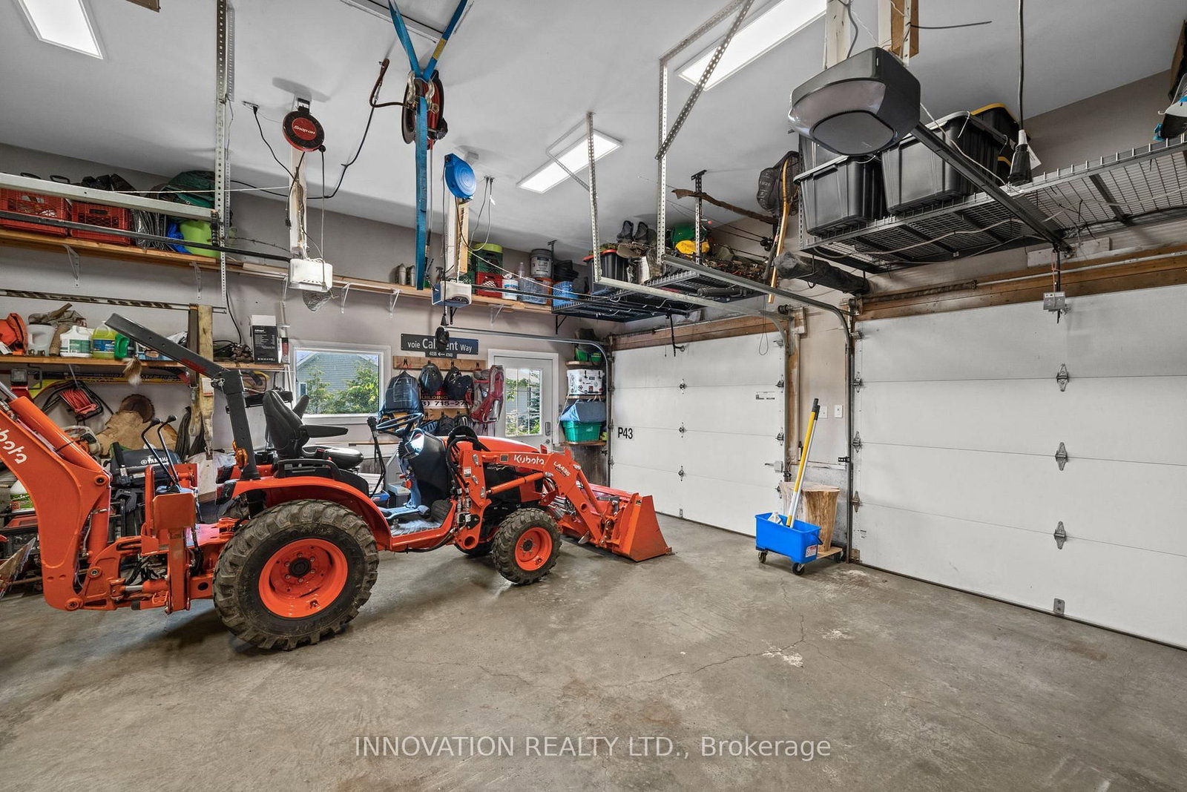
Built in 2010, this beautifully maintained 5-bedroom home offers the perfect blend of comfort, functionality, and family-friendly living. The bright, open-concept main floor features a gas fireplace, walkout access to your deck, pool, or front porch, and two full bathrooms. The finished basement offers two more large bedrooms, a large rec room suited for any purpose, hydronic radiant in-floor heating for exceptional year-round comfort, an owned on-demand hot water tank, and ready-to-go bathroom rough-in in it's own space. The property is in a league of it's own, featuring a 27-foot round above-ground pool with a gas heater, a spacious deck that's perfect for entertaining or relaxing, six garden beds, a charming mini orchard, plumb tree off the front porch, two transplanted generational willow trees, and plenty of space to enjoy the outdoors. The attached two-car garage includes a gas heater for cold days and convenient pull-through access to the backyard. A paved parking pad beside the house provides additional space for an RV, trailer, boat, or extra vehicles. Nature lovers will appreciate having scenic walking and nature trails behind the property, offering easy access for hiking and biking. A local library and convenience store are just minutes away, and several farm stands available on the way home from work for the daily commuter adds to the charm of living in Vernon. An additional highlight includes a Norweco 960-600 septic system that has been professionally inspected and maintained semi-annually since its original installation.

Listed by INNOVATION REALTY LTD.

  • MLS #

    X13498562

  • Sq. Ft

    1100-1500

  • Sq. Ft. Source

    MLS

  • Lot Irregularities

    n/a

  • Year Built

    16-30

  • Pool

    Abv Grnd

  • Drive

    n/a

  • Garage

    Attached, 2 spaces

  • Total Parking

    12

  • Family Room

    Y

  • Den

    Y

  • Exterior

    Vinyl Siding

  • Fireplace

    Y

  • Roof

    Asphalt Shingle

  • Foundation

    Poured Concrete

  • Elevator

    n/a

  • Water View

    n/a

  • Laundry Level

    Lower

  • Heat

    Forced Air

  • A/C

    Central Air

  • Water

    Well

  • Water Supply

    n/a

  • Sewers

    Septic

  • Central Vac

    N

  • Kitchen

    3.86 x 3.97 ft Main level

  • Living

    10.69 x 3.18 ft Main level

  • Dining

    3.58 x 3.97 ft Main level

  • Br

    3.08 x 3.13 ft Main level

  • Br

    3.23 x 4.13 ft Main level

  • Primary

    4.2 x 3.87 ft Main level

  • Laundry

    2.72 x 2.77 ft Lower level

  • Rec

    11.75 x 7.15 ft Lower level

  • Utility

    3.56 x 4.11 ft Lower level

  • Other

    3.55 x 2.77 ft Lower level

  • Br

    3.77 x 4.19 ft Lower level

  • Br

    3.26 x 4.19 ft Lower level

  • MLS #

    X13498562

  • Sq. Ft

    1100-1500

  • Sq. Ft. Source

    MLS

  • Lot Irregularities

    n/a

  • Year Built

    16-30

  • Pool

    Abv Grnd

  • Drive

    n/a

  • Garage

    Attached, 2 spaces

  • Total Parking

    12

  • Family Room

    Y

  • Den

    Y

  • Exterior

    Vinyl Siding

  • Fireplace

    Y

  • Roof

    Asphalt Shingle

  • Foundation

    Poured Concrete

  • Elevator

    n/a

  • Water View

    n/a

  • Laundry Level

    Lower

  • Heat

    Forced Air

  • A/C

    Central Air

  • Water

    Well

  • Water Supply

    n/a

  • Sewers

    Septic

  • Central Vac

    N

  • Kitchen

    3.86 x 3.97 ft Main level

  • Living

    10.69 x 3.18 ft Main level

  • Dining

    3.58 x 3.97 ft Main level

  • Br

    3.08 x 3.13 ft Main level

  • Br

    3.23 x 4.13 ft Main level

  • Primary

    4.2 x 3.87 ft Main level

  • Laundry

    2.72 x 2.77 ft Lower level

  • Rec

    11.75 x 7.15 ft Lower level

  • Utility

    3.56 x 4.11 ft Lower level

  • Other

    3.55 x 2.77 ft Lower level

  • Br

    3.77 x 4.19 ft Lower level

  • Br

    3.26 x 4.19 ft Lower level

Thinking of Selling?

Find Out Your Home’s Value in Today’s Market!

No Email or Signup is required to view your home estimate.

estimate your home value

Contact Manoj Kukreja

Sales Representative,
Century 21 People’s Choice Realty Inc.,
Brokerage
(647) 576 - 2100

Manoj profile avatar

Mortgage Calculator

This data is for informational purposes only.

Mortgage Payment per month

Principal Amount

Interest

Total Payable

Amortization

Amortization

Closing Cost Calculator

This data is for informational purposes only.

Closing Cost Total for this property

Total Cash flow for purchasing this property

Down Payment(%)*
Additional information

Provincial Land Transfer Tax

Ontario Land Transfer Tax Rebate

Toronto Land Transfer Tax

Toronto Land Transfer Tax Rebate

PST on CMHC Insurance Premium

Lawyer Fees

$2,825

Government Registration Fee's

$164

Title Insurance

Closing Cost Total

Total Cash flow for purchasing this property

Provincial Land Transfer Tax

Ontario Land Transfer Tax Rebate

Toronto Land Transfer Tax

Toronto Land Transfer Tax Rebate

PST on CMHC Insurance Premium

Lawyer Fees

$2,825

Government Registarion Fee's

$164

Title Insurance

Down Payment(%)*

* A down payment of less than 20% is permitted only for first-time home buyers purchasing their principal residence. The minimum down payment required is 5% for the portion of the purchase price up to $500,000, and 10% for the portion between $500,000 and $1,500,000. For properties priced over $1,500,000, a minimum down payment of 20% is required.

Thinking of Selling?

Find Out Your Home’s Value in Today’s Market!

No Email or Signup is required to view your home estimate.

estimate your home value

Contact Manoj Kukreja

Sales Representative, Century 21 People’s Choice Realty Inc., Brokerage
(647) 576 - 2100

Manoj profile avatar

Recent Sold Listings in Vernon, Osgoode

Popular Cities